
Trampoline Park Manufacturer
playrooms, playgrounds and trampoline parks
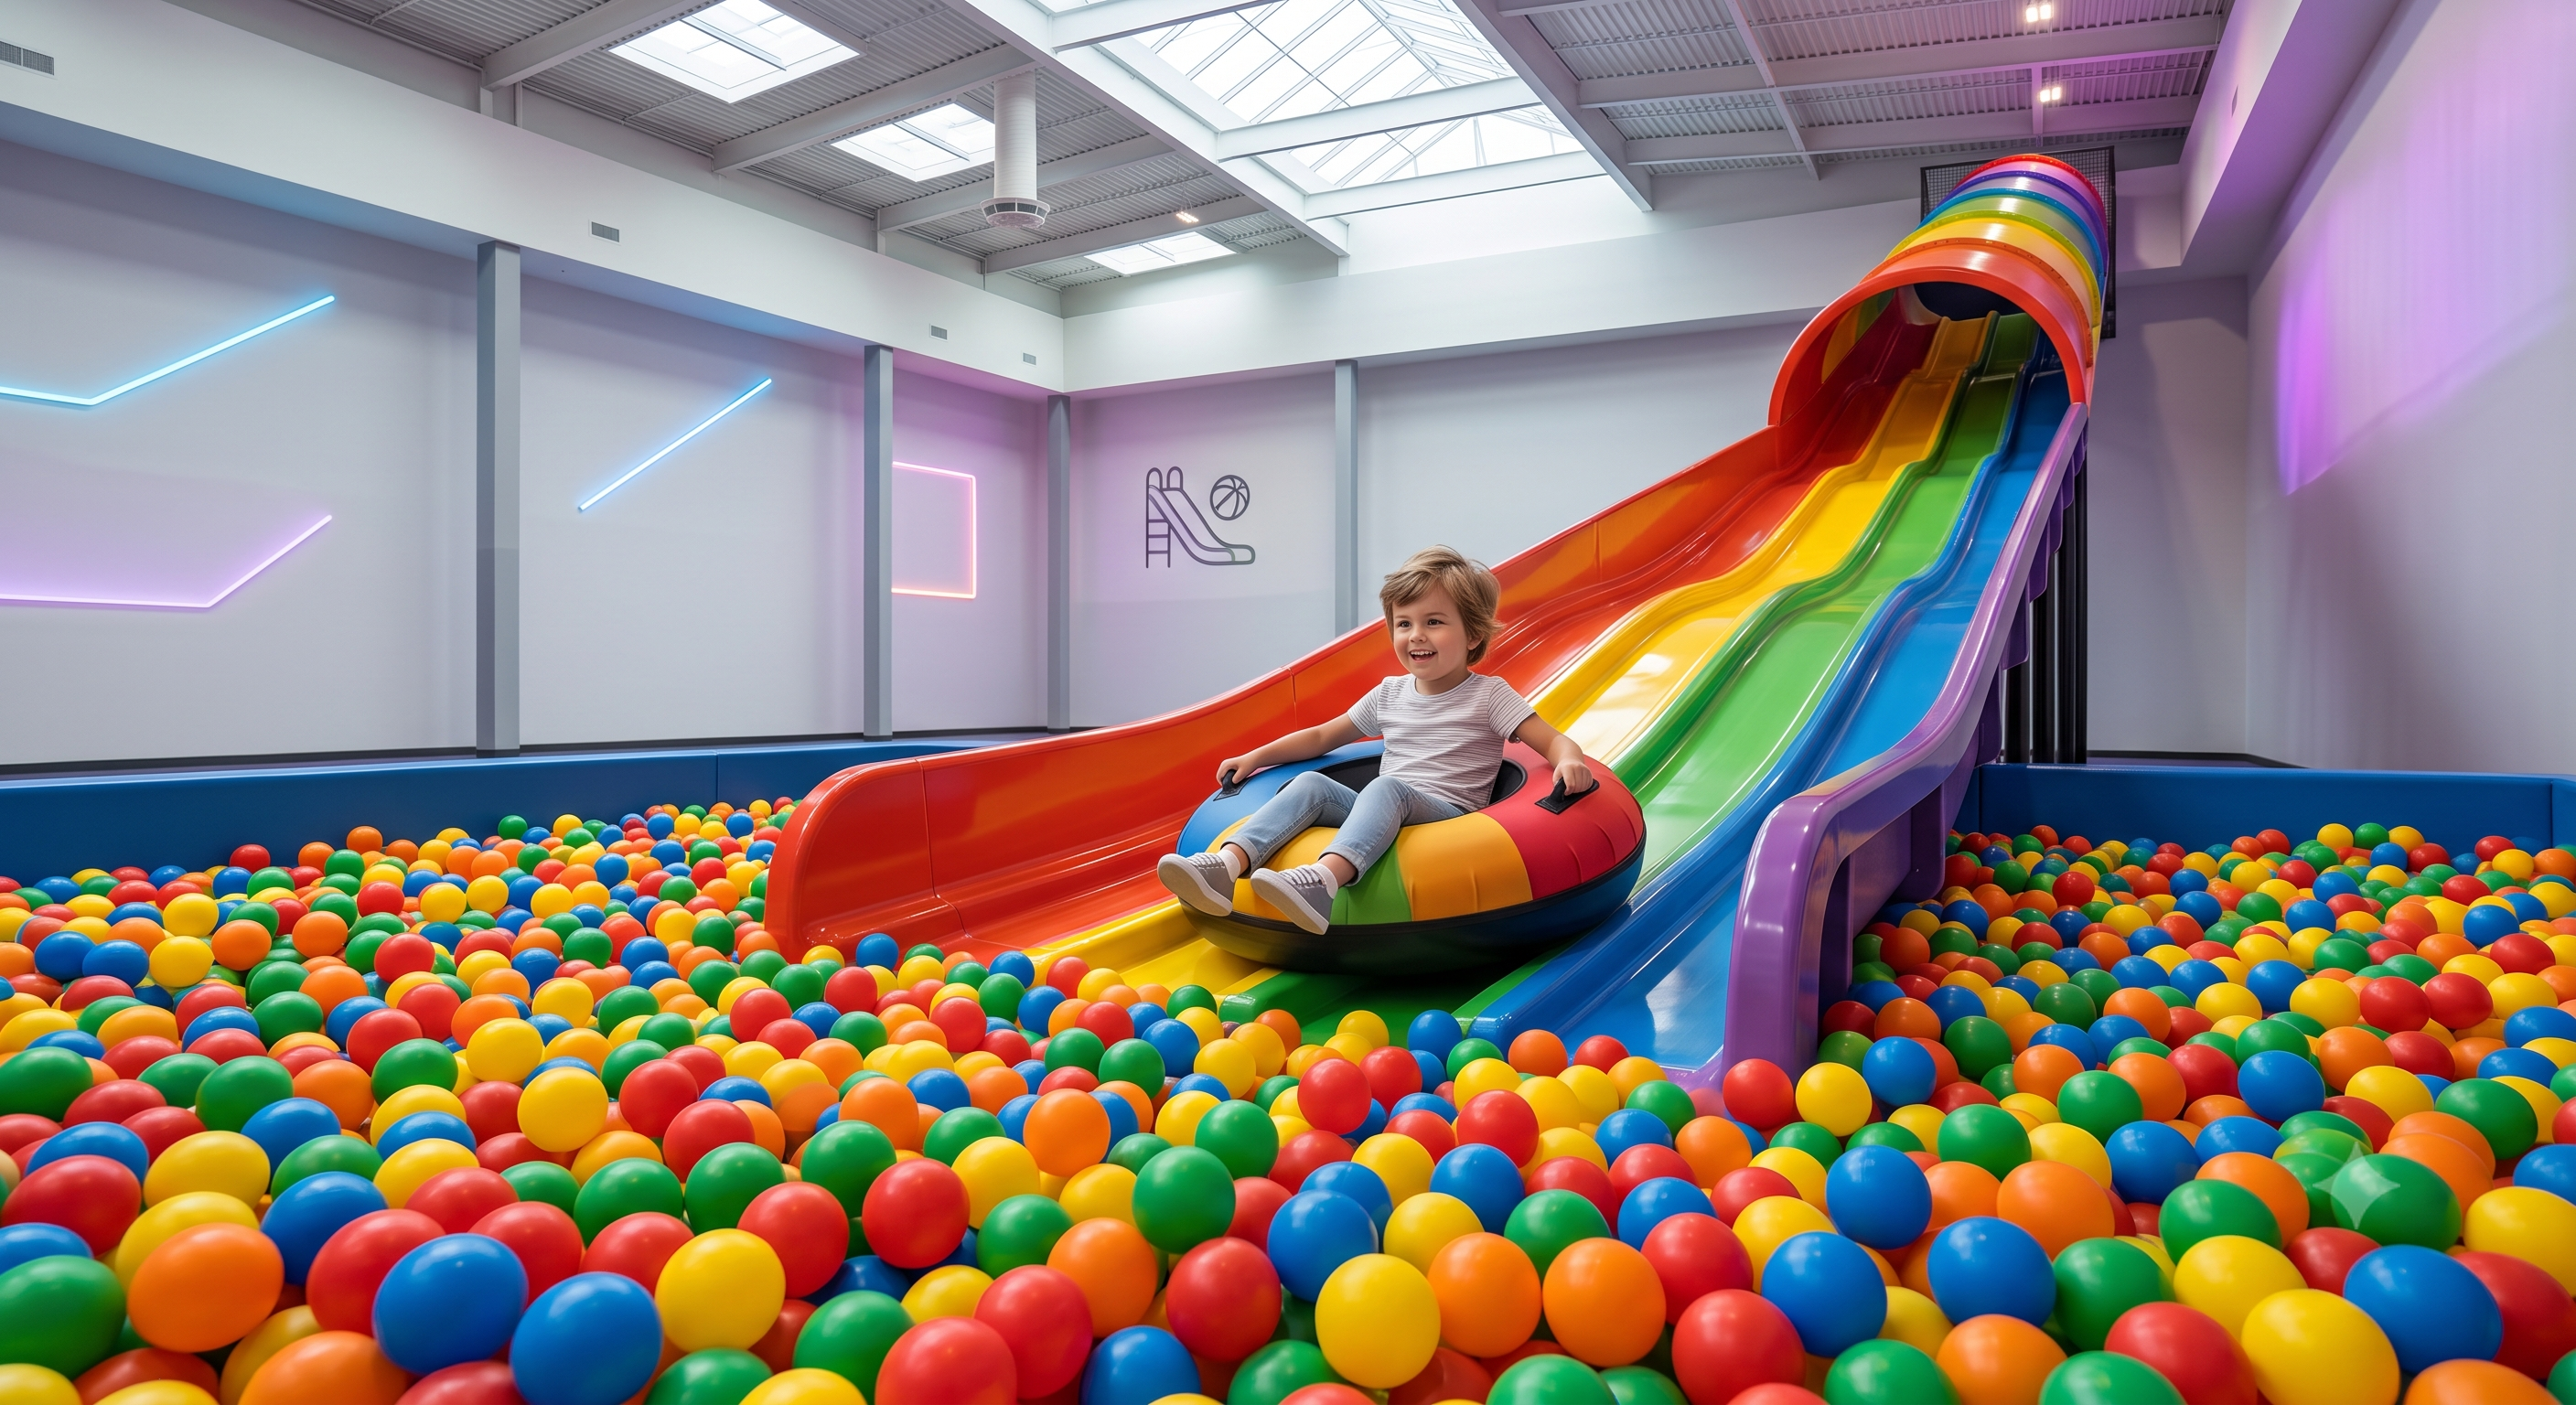
Most investors view Food & Beverage (F&B) as a secondary amenity. This is a critical strategic error. In a high-performing Indoor playground, the dining and viewing area is actually the nerve center of your business operations. Proper Indoor play area layout and design must prioritize how parents interact with the facility while their children engage with Commercial soft play equipment.
How do you ensure a parent stays for a second hour? The answer lies in visibility. You must design Architectural Layouts That Maximize Expenditures from Observing Parents by creating "Active Observation Zones." These are strategically placed seating areas that offer an unobstructed line of sight to high-energy attractions like the Ninja Warrior Courses.
When a parent feels secure, they remain in the facility longer. Increased dwell time directly correlates with higher secondary spending on snacks, beverages, and premium packages. We recommend a "Stadium Style" seating arrangement where the Indoor playground equipment is elevated or tiered, allowing for clear sightlines from every table.
Do you have "bottlenecks" where parents and children collide? Poor flow management kills the ROI of your facility. You need to synchronize the Indoor play area equipment layout with the dining flow. This means creating dedicated "fast lanes" for parents and ensuring that the path from the entrance to the Commercial Ball Pool does not intersect with heavy food delivery routes.
From a logistical standpoint, consider these measurements for flow:
Why does the placement of your cafe determine your Indoor play area suppliers success? Because of "Secondary Spend Psychology." If a parent has to walk more than 50 feet (approx. 15 meters) to reach a refreshment station, you lose conversion opportunities.
In our experience with Turnkey investment models, we integrate the F&B zone into the initial architectural blueprint. This prevents costly renovations later. By placing high-margin food items in a visible "hub," you turn a simple snack break into an essential part of the family outing.
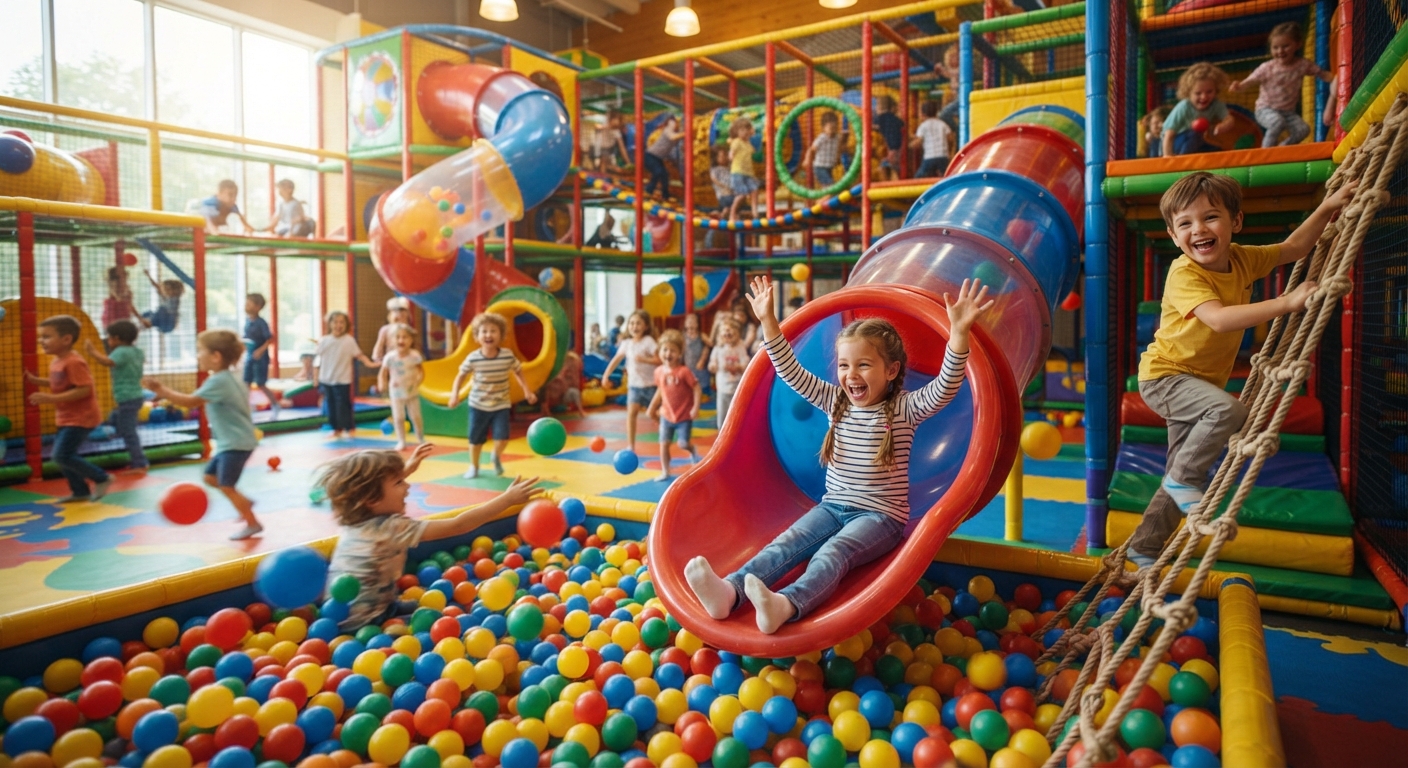
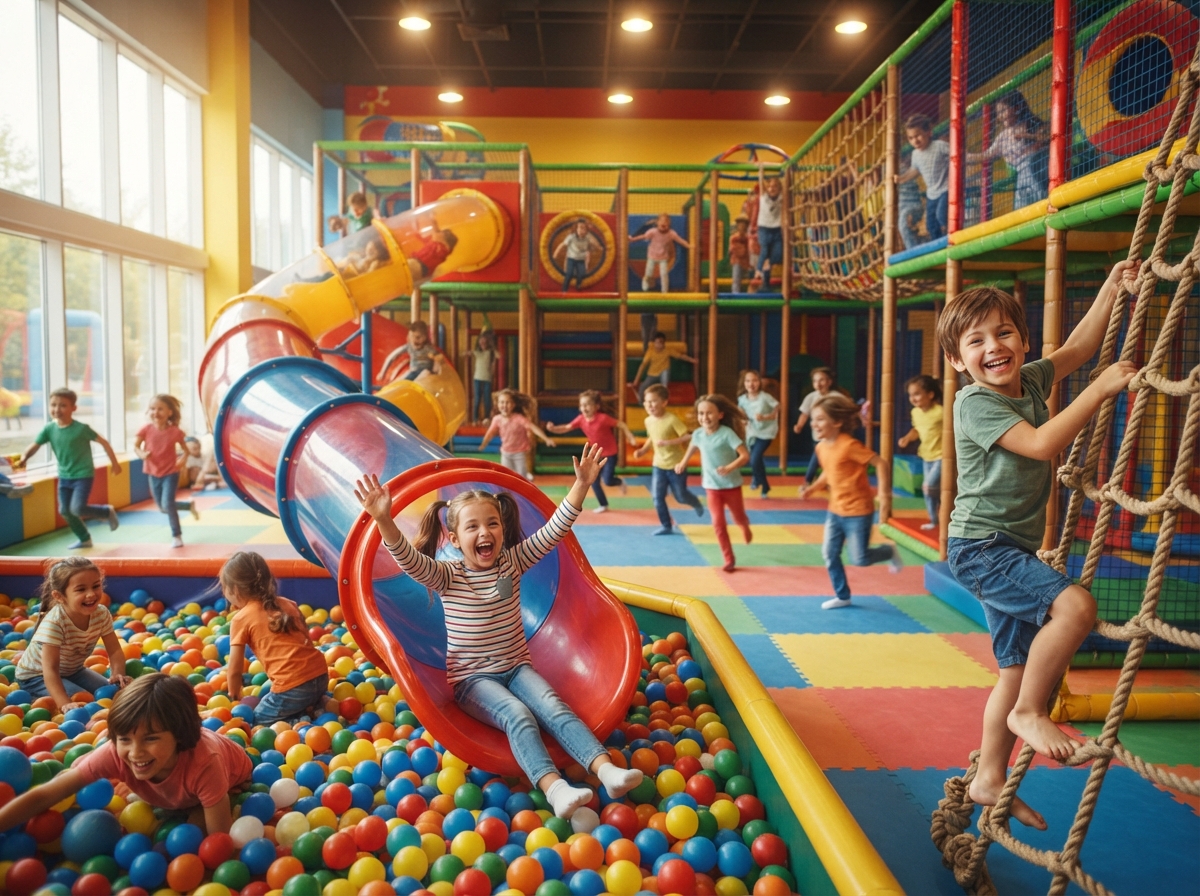
Managing an FEC requires balancing aesthetic appeal with durability. Since your F&B zone is adjacent to Indoor play area manufacturers products, you must account for spills and heavy cleaning requirements.
We recommend using commercial-grade materials that resist moisture and staining. When selecting Indoor playground equipment, ensure the materials are non-porous and easy to sanitize. This reduces your OPEX (Operating Expenses) by minimizing the labor required for deep cleaning.
Our manufacturing process ensures all components meet rigorous safety standards, providing you with a Indoor play manufacturer partner who understands both the American and European regulatory environments.
Are you ready to transform your facility into a high-throughput revenue machine? A strategic F&B layout isn't just about chairs; it's about architecture that drives profit. Our team specializes in Indoor play area design and full Turnkey construction.
Contact us today to discuss how our expert engineering can optimize your facility for maximum ROI. We handle everything from initial layout planning to the final installation of Throughput Architecture.
Contact us for a consultation:
Email: [email protected] Phone: +1 (619) 535 94 76